
Open-plan offices suit teams that collaborate constantly and need to make the most of floor space. Private offices suit roles that need focus, confidentiality or regular calls. Most Irish businesses now land somewhere in between, with an open-plan core supported by quiet rooms, pods and meeting spaces.
At M2 Office, we help businesses across Ireland plan and fit out workplaces every week, and the layout question almost always comes first. We breaks down the pros and cons of each layout, who each one works best for, and how to combine them so your office works for the way your team actually works.
What Is an Open-Plan Office?

An open-plan office is a shared space with few or no internal walls. Teams sit at banks of office desks or workstations, often grouped by department, with shared meeting and breakout areas around the edges.
Pros of an open-plan office
- It’s easier to work together, a quick question gets answered across the desk instead of in a long email chain.
- You can fit more people into the same space, because there are no internal walls taking up room. Banks of office desks make good use of every square metre.
- It usually costs less to fit out, with fewer walls, doors and separate heating or lighting to install.
- It’s easy to change as your team grows, desks can be moved around without any building work, especially if you choose sit-stand desks that suit different people and tasks.
- It feels brighter, as natural light reaches further across the floor.
Cons of an open-plan office
- It can get noisy, which is the biggest complaint, especially for anyone on the phone a lot. Acoustic wall panels and desk screens help keep sound down.
- There’s nowhere private for confidential calls or HR chats, unless you add an acoustic phone booth or meeting pod.
- Some people find it harder to concentrate on detailed work.
- Colds and bugs tend to spread more easily when everyone shares the same space.
Who Is an Open-Plan Office Best Suited To?
- Teams that talk to each other all day, like sales, marketing, creative and customer service.
- Growing businesses that need to add desks without moving to a new office.
- Start-ups and smaller companies that want to keep fit-out costs down.
- Teams that do a mix of group work and focused tasks, as long as there are a few quiet spots to escape to, like small meeting pods or a breakout area.
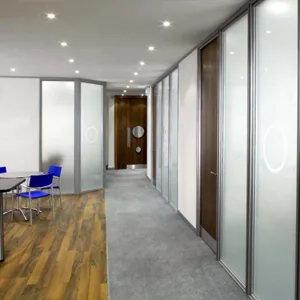
| Open-Plan Office | Private Office | |
|---|---|---|
| Best for | Collaborative, sales and creative teams | Focus-heavy, confidential or senior roles |
| Use of space | Fits more people | Fits fewer people |
| Fit-out cost | Lower | Higher |
| Noise | Higher | Lower |
| Privacy | Limited | High |
| Easy to change later? | Yes | Needs building work |
How to Combine Open-Plan and Private Spaces in a Hybrid Office?
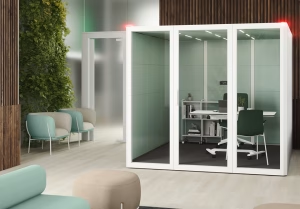
For most businesses, the answer isn’t one or the other. It’s a mix. An open-plan area handles everyday work, with smaller spaces around it for when people need quiet or privacy. This works especially well for hybrid teams, where people come in to collaborate but still need somewhere to take a call.
A well-planned hybrid office usually includes:
- An open-plan area with sit-stand desks for everyday work.
- Acoustic pods for private calls and focused work, with no building work needed. Koala Acoustic Pods are a popular choice, available in sizes from a one-person phone booth to pods for small team meetings.
- A few glass-walled rooms using glass partitions, so you get privacy without losing light.
- Meeting rooms sized for how your team actually meets. Our guide to the types of meeting rooms a modern office needs can help here.
- A breakout space with comfortable seating for informal chats and lunch.
- Lockers for hot-desking staff who don’t have a fixed desk.
If you’re planning for change, our post on designing a flexible office with modern furniture is worth a read too. Every office is different, and the right layout depends on your space, your people and how you work. The M2 Office team can help you plan it from the start, from office design and layout to furniture, acoustic pods and a full commercial office fit-out.
See our recent projects for ideas, or visit our Limerick or Dublin showroom to try pods and furniture in person.
Frequently Asked Questions
What is the best layout for an office?
The best office layout depends on how your team works. For most businesses, a mixed layout works best, with an open-plan area for everyday work and acoustic pods, meeting rooms and quiet spaces for calls and focused tasks. Teams that collaborate all day suit a more open setup, while roles that need privacy benefit from more enclosed space.
Is an open-plan office better than private offices?
Neither is better for every business. Open-plan offices suit teamwork and make the most of floor space, while private offices suit focus and confidential work. Most businesses now combine the two.
How long does an office redesign take?
A small refresh, such as new furniture or adding acoustic pods, can be done in a few weeks. A full office redesign and fit-out takes longer, depending on the size of the space and the amount of building work involved.
How do you design an office for hybrid working?
Plan for fewer fixed desks and more shared spaces. Hot desks, lockers, bookable meeting rooms and pods for video calls help the office work well when the number of people in each day changes.
Can you add private spaces to an open-plan office without building work?
Yes. Acoustic pods and phone booths can be installed quickly without any construction, and they can be moved later if your layout changes.